You are viewing all listings NH Homes between $500000 and $1000000 dollars.
- « Back
- 1
- 2
- 3
- 4
- 5
- 6
- 7
- 8
- 9
- 10
- 11
- 12
- 13
- 14
- 15
- 16
- 17
- 18
- 19
- 20
- 21
- 22
- 23
- 24
- 25
- 26
- 27
- 28
- 29
- 30
- 31
- 32
- 33
- 34
- 35
- 36
- 37
- 38
- 39
- 40
- 41
- 42
- 43
- 44
- 45
- 46
- 47
- 48
- 49
- 50
- 51
- 52
- 53
- 54
- 55
- 56
- 57
- 58
- 59
- 60
- 61
- 62
- 63
- 64
- 65
- 66
- 67
- 68
- 69
- 70
- 71
- 72
- 73
- 74
- 75
- 76
- 77
- 78
- 79
- 80
- 81
- 82
- 83
- 84
- 85
- 86
- 87
- 88
- 89
- 90
- 91
- 92
- 93
- 94
- 95
- 96
- 97
- 98
- 99
- 100
- 101
- 102
- 103
- 104
- 105
- 106
- 107
- 108
- 109
- 110
- 111
- 112
- 113
- 114
- 115
- 116
- 117
- 118
- 119
- 120
- 121
- 122
- 123
- 124
- 125
- 126
- 127
- 128
- 129
- Next »
- Showing Results 1486 to 1500 of 1922
New Listing!
![Randolph VT Home for sale $$515,000 $281 per sq.ft.]()

$515,000 $281 per sq.ft. Randolph VT Home »
3 Beds | 3 Baths | Total Sq. Ft. 2700 | Acres: 4Thursday Aug 20, 2026
Description: Meticulously maintained and beautifully situated on 4 open, level acres, this thoughtfully designed 2001 home offers exceptional privacy, impressive landscaping, and versatile living spaces both inside and out. A durable standing-seam metal roof adds peace of mind, while the accessible ramp at the main entrance provides convenient, step-free access to the home. The open-concept main level is filled with warmth and natural light and provides the convenience of one-floor living, including a private primary bedroom suite with full en-suite bath and first-floor laundry. The finished walkout lower level adds valuable flexible living space and includes a third full bathroom, making it ideal for guests, recreation, a home office, or whatever your needs may be. Step outside to expansive patios with covered areas for entertaining, along with a hot tub for relaxing and enjoying the peaceful setting. A firepit, standby generator, and plenty of open yard space provide everything you need for outdoor gatherings, yard games, and easy everyday enjoyment, all while maintaining a wonderful sense of privacy. A 2-car garage and Amish built shed with power complete the covered storage area options. Location is another standout feature. Just minutes from Randolph Village, you'll have convenient access to restaurants, shops, the hospital, and the Amtrak station. Interstate 89 is nearby, providing an easy commute to West Lebanon, NH, or the Barre-Montpelier corridor. A rare combination of thoughtful design, accessible one-level living, beautifully maintained grounds, durable features, and a convenient location, this is a home you'll want to see! See MLS Property & Listing Details & 60 images.
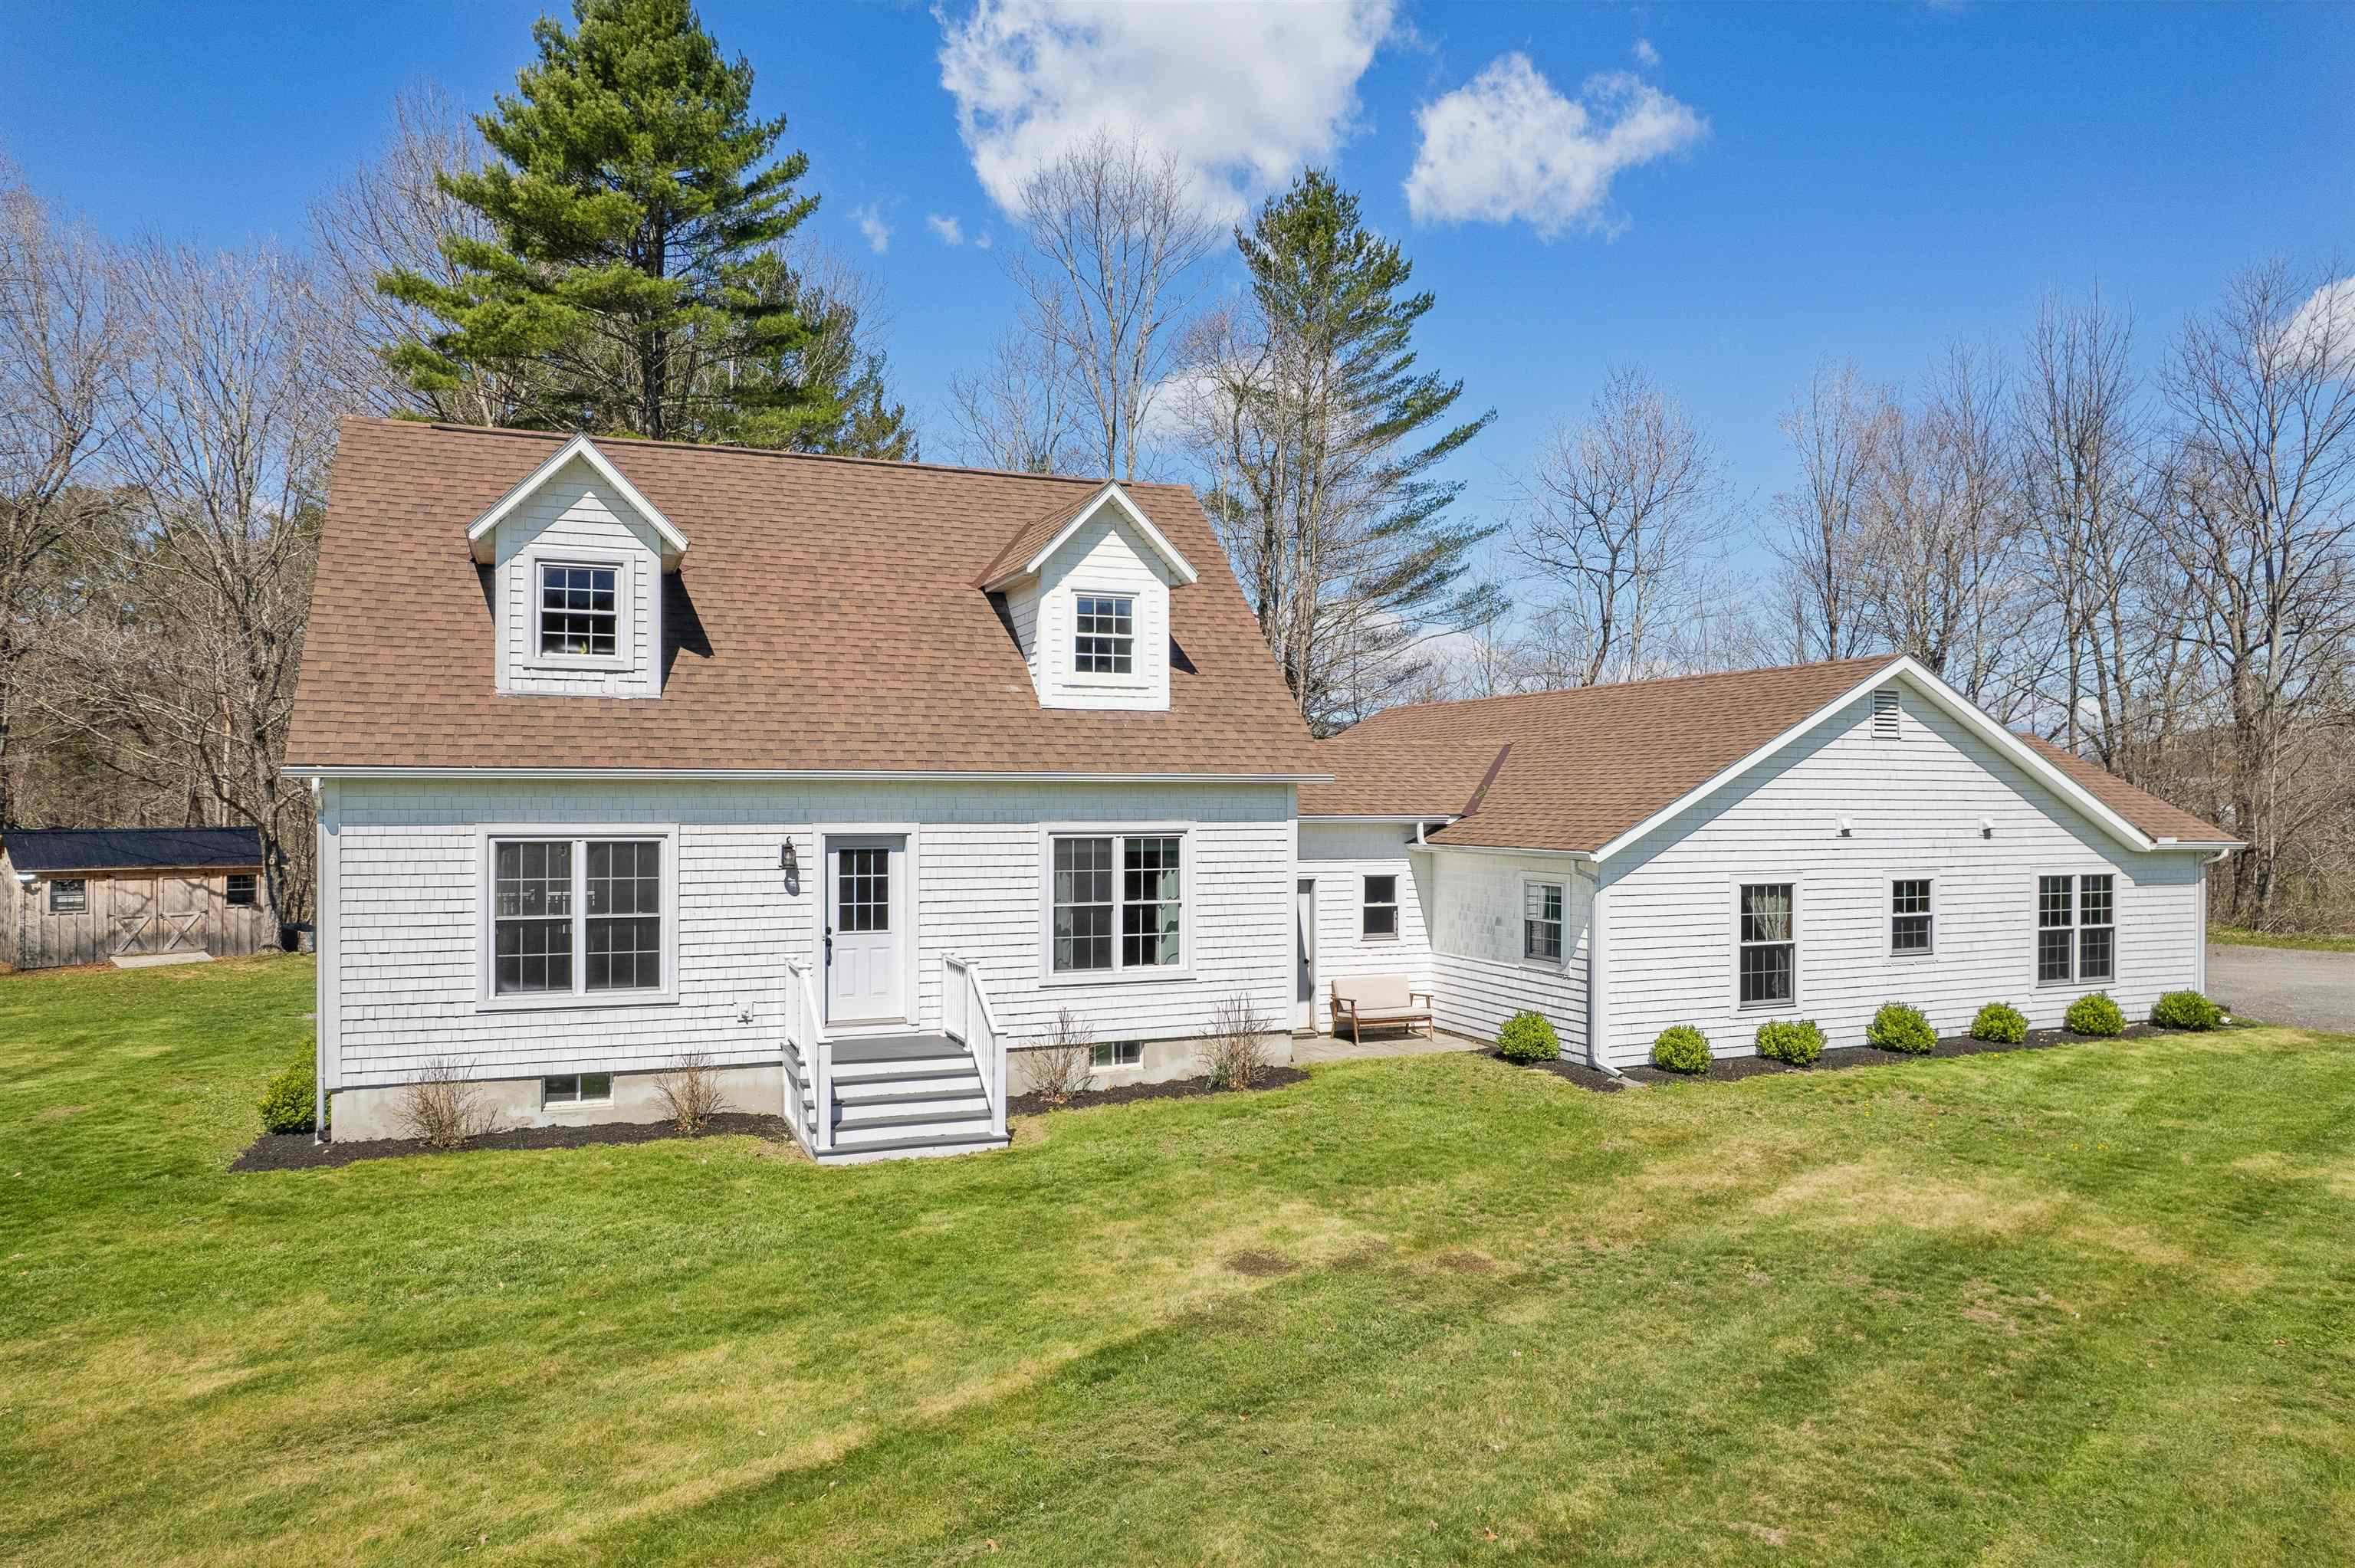
$629,000 $273 per sq.ft. Randolph VT Home »
Price Change! Reduced by $46,000 down 7% on August 12th 2026
4 Beds | 3 Baths | Total Sq. Ft. 2906 | Acres: 5
Wednesday Apr 29, 2026
Description: Recently redone from top to bottom, this stunning property offers the rare luxury of being in "move-in ready" condition. Enter into a mudroom that's attached to your oversized, heated two car garage or work shop, and then into the first floor of the home, which offers the ability to have first floor living with a bedroom (currently used as a den), a full bathroom, and an updated laundry space. Moving further inside, the open concept kitchen with sunny dining room immediately makes you feel at home. From the moment you enter the space, the oversized windows draw the outside in, bathing the bright and airy interior in natural light. The open-concept main floor features a layout that is both welcoming and functional, perfect for hosting holiday dinners or quiet family nights. Enjoy an oversized kitchen island for ease of cooking or baking, which is also lined with stools as a cozy eat-in space. The attached dining space and living area welcome you to sit down and get comfortable in your new home. Upstairs, there are three functional bedrooms as well as a full bathroom. In the finished basement, enjoy a large family or entertainment space, a gym/workout area (see virtually staged gym in photos), plus a "bonus" room which could be used as office space or an extra bedroom. This property is set up perfectly with an additional first floor apartment, separated from the main house by the garage and mudroom. Offering privacy and independence, with it's own entrance and parking area, this space is perfect for extra income, or can be used for extended family, long-term guests, or as a premium home business location. Outside the home, the large field could be used as a pasture, a garden, or enjoyed as outside living space. Convenient to town, you're only 5 minutes away from downtown Randolph and the grocery store. This property is truly a picturesque Vermont getaway. See MLS Property & Listing Details & 55 images. Includes a Virtual Tour

$649,900 $416 per sq.ft. Randolph VT Home »
Price Change! Reduced by $10,100 down 2% on August 21st 2026
4 Beds | 2 Baths | Total Sq. Ft. 2324 | Acres: 17.7
Friday Jun 19, 2026
Description: Imagine waking up every morning to spectacular 180 degree long range views of pastoral farmland, to the surrounding mountains and beyond to the slopes of Killington and Pico Ski Resorts. That dream can be your reality at 867 East Bethel Road located in the heart of Vermont - Randolph Center. The home is ideally perched at the height of the 17.7 acre parcel which is comprised of a combination of both open lawn and pasture plus mixed forestland. The home was lovingly brought back to life with extensive renovations to both the house and garage. Reclaimed beams and barn boards were used to create warm accents while new windows and glass doors allow you to enjoy the expansive views from virtually every room. This property offers almost endless possibilities for use inside and out - Inside: 4 bedrooms and 2 full bathrooms could provide plenty of space for a family or variety of guest/multipurpose rooms. Alternatively, the home can easily be "split" by level to offer two, 1-level living units with separate entrances or connected and the lower level can be used as a private suite/multigenerational living arrangement. An office with direct entry to the outside can function as a client facing office for a small business space or as a mudroom/den. The 3-car garage offers plenty of indoor parking including a central 10 foot bay high enough to accommodate a midsize tractor, while the bay closest to the house has direct entry, is insulated, heated and can double as year-round shop space. Outside: the land can be used for quiet, private enjoyment and recreation or provide enough grazing or growing space for a small agricultural venture. Located just minutes to Interstate 89, and almost equidistant at roughly 45 minutes to both Killington and Sugarbush Mountain Resorts. Seller is motivated to sell. See MLS Property & Listing Details & 39 images. Includes a Virtual Tour

$650,000 $220 per sq.ft. Randolph VT Home »
Waterfront on River White River6 Beds | 3 Baths | Total Sq. Ft. 3160 | Acres: 1.96
Friday Jul 17, 2026
Description: With more than 3,100 square feet of finished living space, six bedrooms, and three full bathrooms, 6 Crescent Street offers the flexibility to create a home that works for the way you live. Two bedrooms and a full bath are located on the main level, providing options for guests, a home office, multigenerational living, or creative space. The main living areas offer plenty of room to gather, while the enclosed sunroom provides another comfortable place to enjoy the property throughout the seasons. Upstairs, four additional bedrooms give everyone room to spread out. The walkout lower level adds even more finished space for recreation, hobbies, exercise, or everyday living. Outside, nearly two acres provide room to enjoy the Vermont seasons with mature landscaping, a screened gazebo, and direct access to the river. Public sewer and a drilled well add practical convenience, while the location keeps Randolph village amenities within easy reach. Whether you need bedrooms, office space, guest rooms, or simply room to grow, 6 Crescent Street gives you the space to decide what home looks like for you. See MLS Property & Listing Details & 31 images. Includes a Virtual Tour
Under Contract
![Randolph VT Home for sale $$895,000 $224 per sq.ft.]()
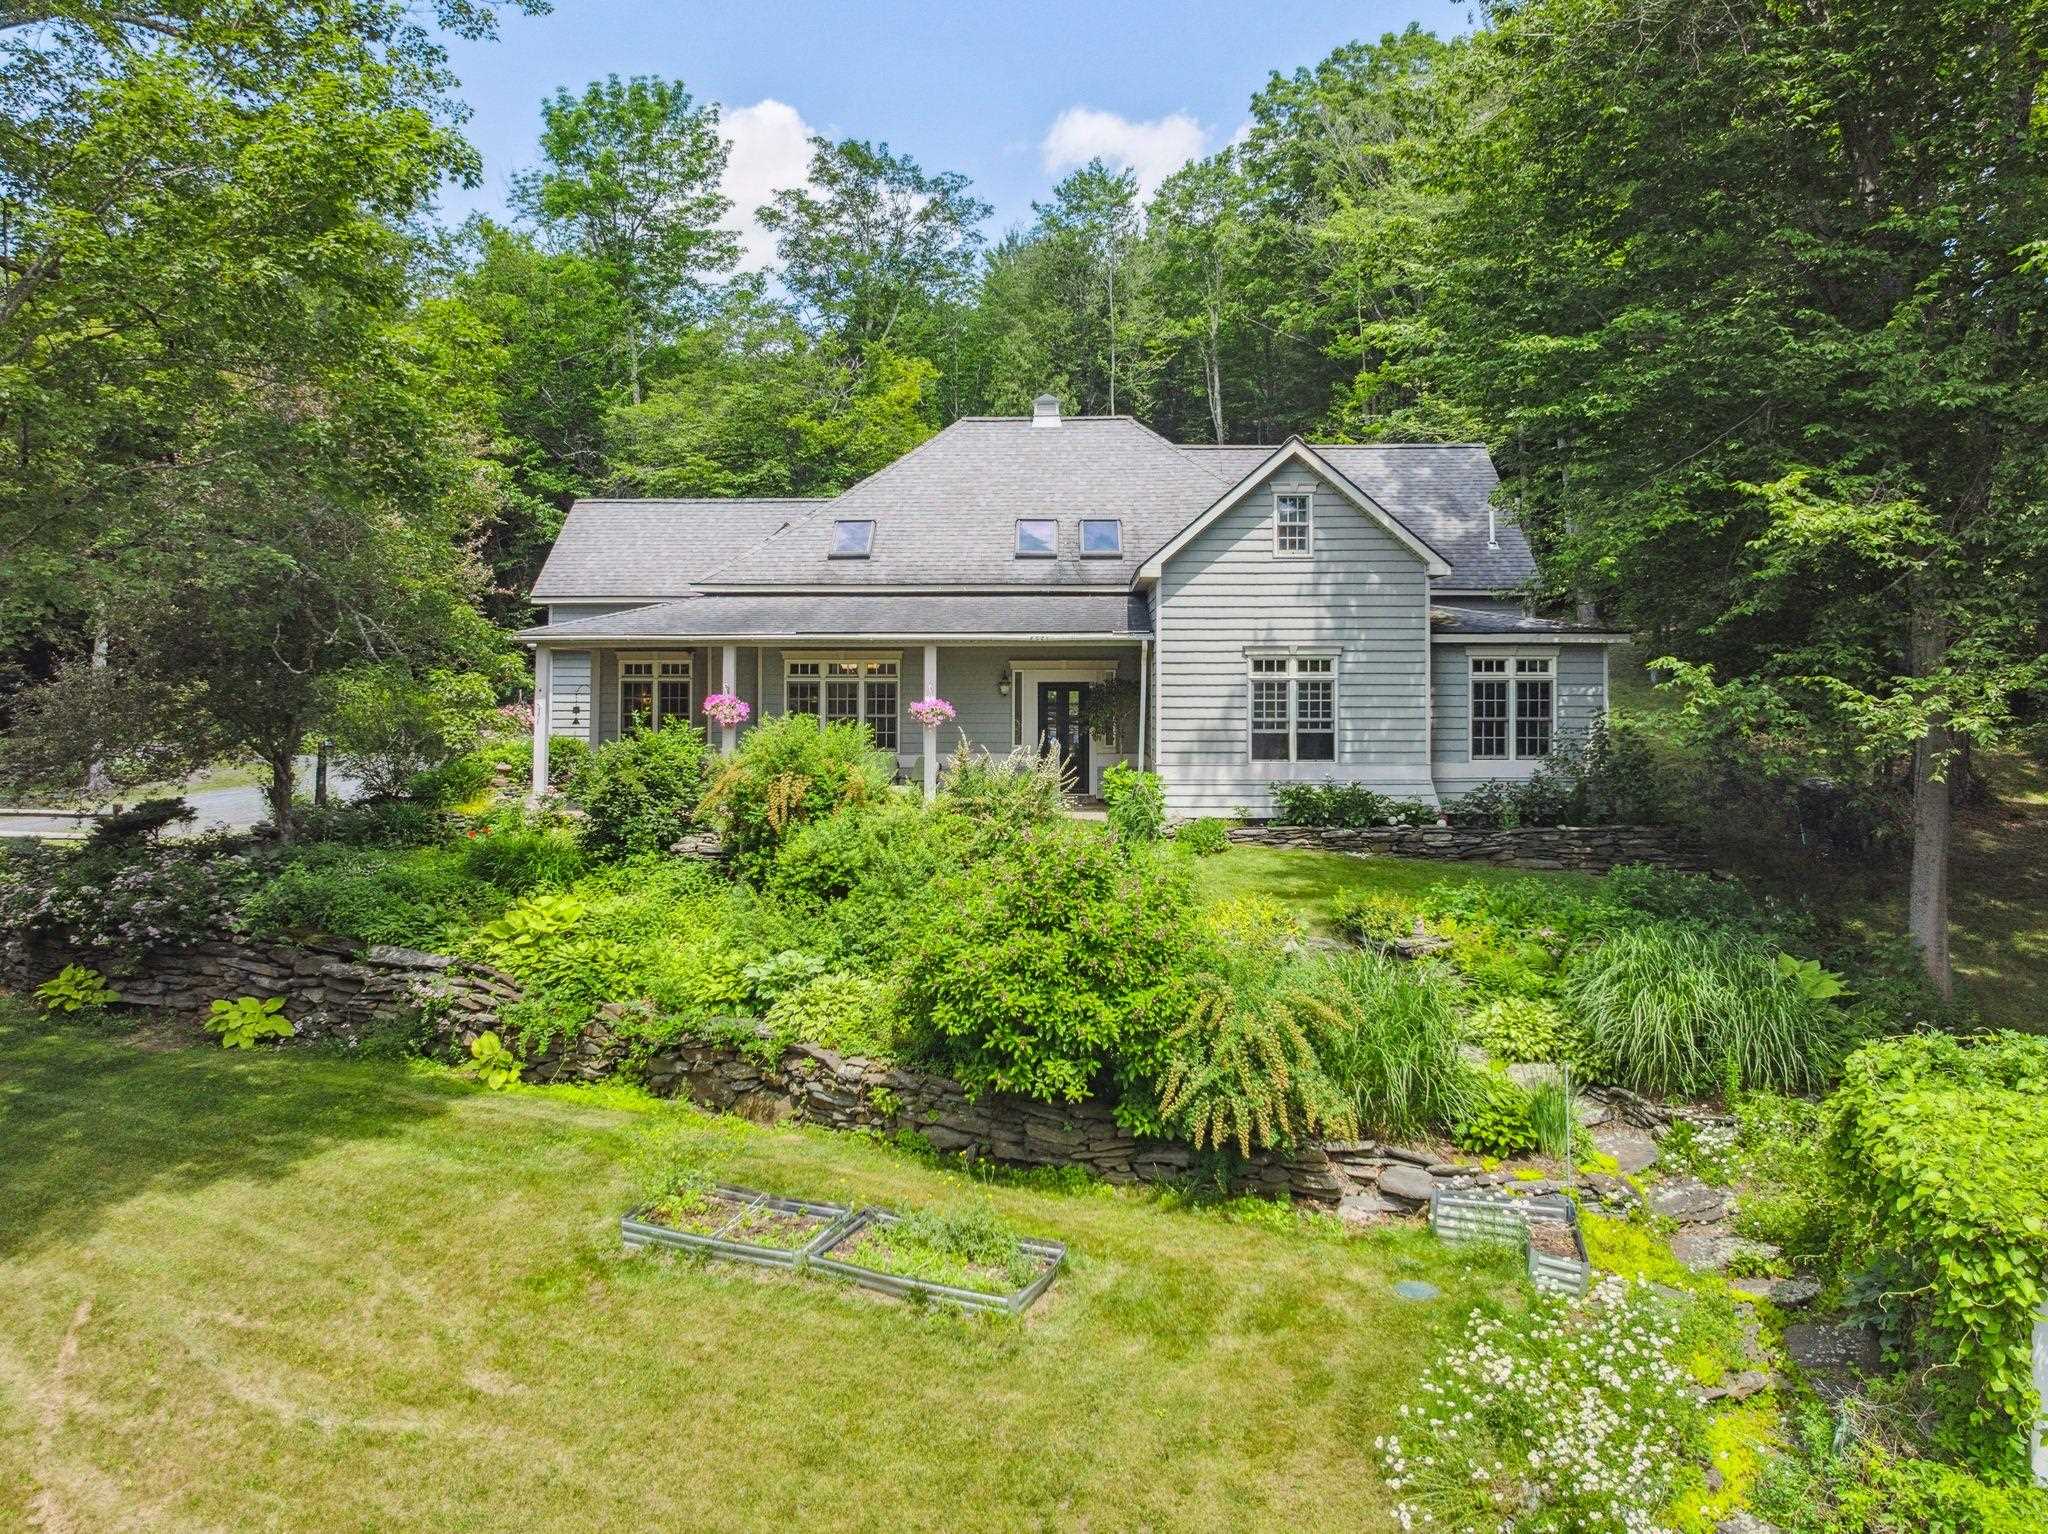
$895,000 $224 per sq.ft. Randolph VT Home »
5 Beds | 5 Baths | Total Sq. Ft. 3988 | Acres: 7.7Sunday May 24, 2026
Description: From the moment you turn onto the private road, you are greeted by a shimmering pond and mature trees as you make your way up the circular driveway. Beautiful gardens and landscaping encompass the house and there are long range views from the covered patio out over the vine laden pergola. On the backside of the house is a large brick patio and a small, covered porch surrounded by more gardens and stone walls. Inside, this well-designed home has a great flow with high ceilings and wood beams from a Tunbridge covered bridge. The oversized mudroom leads to the eat-in kitchen which has a 1/2 bath and connects separately to both the dining room and the living room which has a gas fireplace and French doors out to patio and gardens. Beyond this center area is the primary bedroom suite with a walk-in shower and Jacuzzi tub as well as two walk-in closets. Down the hall is an office/bedroom, another bedroom, a full bathroom and the laundry. Open stairs lead up to a landing that offers access to an in-law suite on one side and a family room, office, 3/4 bath and a bedroom on the other side. Unique features include leaded windows from Harvard, a stair railing from the Dartmouth library, and distinctive stone work in the entryway. Set on a beautiful lot with access to hiking trails, this home offers room to spread out and spaces to gather. Ideally located just minutes from downtown Randolph, Gifford Hospital, Vermont State University, and I-89, this property is truly a must-see. See MLS Property & Listing Details & 50 images.

$659,000 $271 per sq.ft. Reading VT Home »
Price Change! Reduced by $26,000 down 4% on August 6th 2026
4 Beds | 3 Baths | Total Sq. Ft. 2428 | Acres: 37
Thursday Jun 18, 2026
Description: Nestled in the heart of the Vermont countryside, this charming stone and clapboard home offers the perfect blend of classic New England character and modern comfort. Set on an expansive 37-acre parcel, the property provides exceptional privacy, open space, and endless opportunities for recreation or relaxation. The home features 4 spacious bedrooms and 3 well-appointed bathrooms, with warm natural light and timeless details throughout. The combination of stonework and traditional clapboard creates a striking exterior, while the interior offers a welcoming layout ideal for both everyday living and entertaining. Enjoy the beauty of your own private acreage; perfect for hiking, gardening, or simply taking in the peaceful surroundings. Ideally located with easy access to some of Vermont's most sought-after destinations. World-class skiing and year-round recreation await at Okemo and Killington, while the historic charm, dining, and shops of Woodstock and Mount Ascutney are just a short drive away. Whether you're seeking a full-time residence or a country retreat, this unique property offers the best of Vermont living. See MLS Property & Listing Details & 37 images. Includes a Virtual Tour

$524,900 $248 per sq.ft. Readsboro VT Home »
4 Beds | 3 Baths | Total Sq. Ft. 2120 | Acres: 5Friday Jul 24, 2026
Description: Set on 5 acres in the scenic hills of Readsboro, this spacious 4-bedroom, 2.5-bath farmhouse offers privacy, mountain views, and plenty of room to enjoy Vermont's natural beauty. The 2,120-square-foot interior features warm wood flooring, abundant natural light, and a welcoming layout designed for everyday living and entertaining. The kitchen offers generous cabinetry, ample workspace, and an island that opens to the dining area, while the comfortable living room is anchored by a stone-surround wood stove. Four bedrooms provide flexibility for family, guests, or home office space. A walk-up attic and unfinished walkout basement offer excellent storage and future possibilities. Outside, relax on the deck, enjoy the expansive lawn, or explore the surrounding acreage. Additional highlights include public water and sewer, fiber-optic internet availability, a gravel driveway, and a peaceful country setting on a dead-end road. Located in southern Vermont, Readsboro offers a quiet, close-knit community surrounded by year-round outdoor recreation, scenic mountain landscapes, and easy access to the greater Deerfield Valley region. A wonderful opportunity for a full-time residence, country retreat, or Vermont getaway. See MLS Property & Listing Details & 47 images. Includes a Virtual Tour

$549,000 $428 per sq.ft. Rindge NH Home »
Waterfront on Pond Crowcroft Pond2 Beds | 2 Baths | Total Sq. Ft. 1284 | Acres: 3.62
Friday Jun 19, 2026
Description: Here it is, a perfect retirement, downsizing or vacation home! Be pleasantly surprised by how spacious and welcoming this 1200 sq ft ranch is. This 2-bedroom, 2-bath home is extremely welcoming from the front porch to the open living room/kitchen. Well thought out plan with primary bedroom with bath and walk-in closet. Built for ease of maintenance and living. Added bonus of frontage on Crowcroft Pond which is great for kayaking and canoeing. Home comes completely furnished as it is presently used as a short term rental. If a vacation home is your desire, this one can subsidize ownership by continuing renting short term during the winter months. Showings scheduled around rental calendar. See MLS Property & Listing Details & 21 images.
New Listing!
![Rindge NH Home for sale $$550,000 $212 per sq.ft.]()

$550,000 $212 per sq.ft. Rindge NH Home »
4 Beds | 3 Baths | Total Sq. Ft. 2592 | Acres: 1.55Friday Aug 28, 2026
Description: Welcome to 33 Daria Drive in beautiful Rindge, NH! This spacious 3 bedroom, 3 bath home offers a newly updated interior and plenty of room to enjoy. Located in a well-established neighborhood, the property provides a wonderful combination of privacy, comfort, and convenience. Step onto the inviting farmer's porch and into a home featuring generous-sized bedrooms, including a primary suite with a walk-in closet. The second floor family room offers additional flexible living space perfect for a media room, playroom, home office, or gathering space. Outside, enjoy a level yard, paved driveway, and attached two car garage. With its private setting, established neighborhood, and thoughtfully updated interior, this home is ready to welcome its next owners. Set within minutes to shopping, dining and so much more! Don't miss the opportunity to make 33 Daria Drive your new home! See MLS Property & Listing Details & 36 images.

$579,000 $457 per sq.ft. Rindge NH Home »
4 Beds | 2 Baths | Total Sq. Ft. 1986 | Acres: 2.59Wednesday Jun 10, 2026
Description: Conveniently located just off of Rte 202, minutes from shopping conveniences and the Massachusetts border, down a quiet, tree-lined road sits this charming, well-cared-for raised ranch. The home features 4 bedrooms, 2 baths, a standalone two-car garage, and beautiful wood flooring throughout the main level of the home. The newly renovated, open-concept kitchen features a stunning granite countertop, stainless steel appliances, and leads into a spacious dining area to gather family and friends around the table - the perfect space for entertaining. Off the kitchen is a lovely three-season shingled porch built to spend your days relaxing with a good book. Head out onto the deck or head down to the patio to grill with friends and family in the summertime and overlook the expansive, sun-dappled green lawn and mature landscaping. With its impeccable landscaping, perfect location, privacy, and plenty of space to entertain, this home has something to offer for everyone. See MLS Property & Listing Details & 45 images.

$679,900 $289 per sq.ft. Rindge NH Home »
Price Change! Reduced by $20,000 down 3% on July 30th 2026
3 Beds | 3 Baths | Total Sq. Ft. 2845 | Acres: 2.74
Tuesday Jul 14, 2026
Description: PRICE IMPROVEMENT! Welcome home to beautiful Elmi Drive! Lovingly cared for by the same family for 40 years, this well-maintained and spacious single-level ranch is ready for its new owner! Equipped with a brand new furnace, a beautiful maintenance free metal roof, and a wonderfully landscaped and well-taken care of property, you will be able to enjoy stress free living for many years to come. Featuring 3 bedrooms, along with 3 other "bonus" rooms that could easily become bedrooms or an office/playroom, there is no shortage of living space. With a large open-concept kitchen appointed with beautiful appliances as well as a sauna with a shower and a pool with deck, there are endless ways to entertain or simply relax and enjoy life. Located in a quiet, country-like setting and yet just minutes from all the shopping and stores Rindge has to offer, what more could you want?! Don't miss your opportunity to own this hidden gem in Rindge today! Schedule your showing TODAY! See MLS Property & Listing Details & 60 images.
New Listing!
![Rindge NH Home for sale $$690,000 $239 per sq.ft.]()

$690,000 $239 per sq.ft. Rindge NH Home »
4 Beds | 4 Baths | Total Sq. Ft. 2887 | Acres: 2.02Thursday Aug 20, 2026
Description: Nestled on a peaceful country road in Rindge, this charming property offers the perfect blend of privacy, comfort, and New England character. Surrounded by natural beauty, the home sits on a generous lot with mature trees and open space ideal for relaxing, entertaining, or simply enjoying the quiet setting. Inside, you'll find a warm and inviting layout with abundant natural light, spacious living areas, and thoughtful details throughout. The kitchen provides ample cabinetry and workspace, making it both functional and welcoming, while the adjoining dining and living areas create a seamless flow for everyday living. The bedrooms are comfortably sized, offering flexibility for family, guests, or a home office. Additional features may include hardwood floors, updated systems, and plenty of storage, ensuring both charm and practicality. Step outside to enjoy the expansive yard perfect for gardening, outdoor gatherings, or taking in the scenic surroundings. Whether you're looking for a full-time residence or a peaceful retreat, this property delivers a serene lifestyle while still being conveniently located near local amenities, schools, and outdoor recreation. Many recent updates to include roof shingles, 4-bedroom septic system and many more! Don't miss the opportunity to own a slice of tranquility in one of southern New Hampshire's most sought after towns. See MLS Property & Listing Details & 53 images.
New Listing!
![Rindge NH Home for sale $$699,000 $349 per sq.ft.]()

$699,000 $349 per sq.ft. Rindge NH Home »
3 Beds | 3 Baths | Total Sq. Ft. 2005 | Acres: 1.54Tuesday Aug 18, 2026
Description: This energy efficient new 3 bedroom home is set well off the road on over 1.5 beautiful acres of grassy field. Inside is an open concept layout perfect for entertaining. Kitchen is well equipped with granite tops on hardwood cabinets with soft close doors and drawers, stainless appliances, custom range hood, and big pantry. Family room with cozy gas fireplace with elegant custom mantle. Upstairs are the 3 bedrooms and 2 full bathrooms. Master suite features cathedral ceiling, walk in closet and double vanity in bath. Enjoy the expansive private backyard form the 12x16 rear deck, lot will be landscaped and drive paved with turn around. We have a completed home in nearby Ashburnham to view to see the quality of construction, come check it out and lets start designing your new home! See MLS Property & Listing Details & 22 images.
Under Contract
![Rindge NH Home for sale $$699,500 $265 per sq.ft.]()
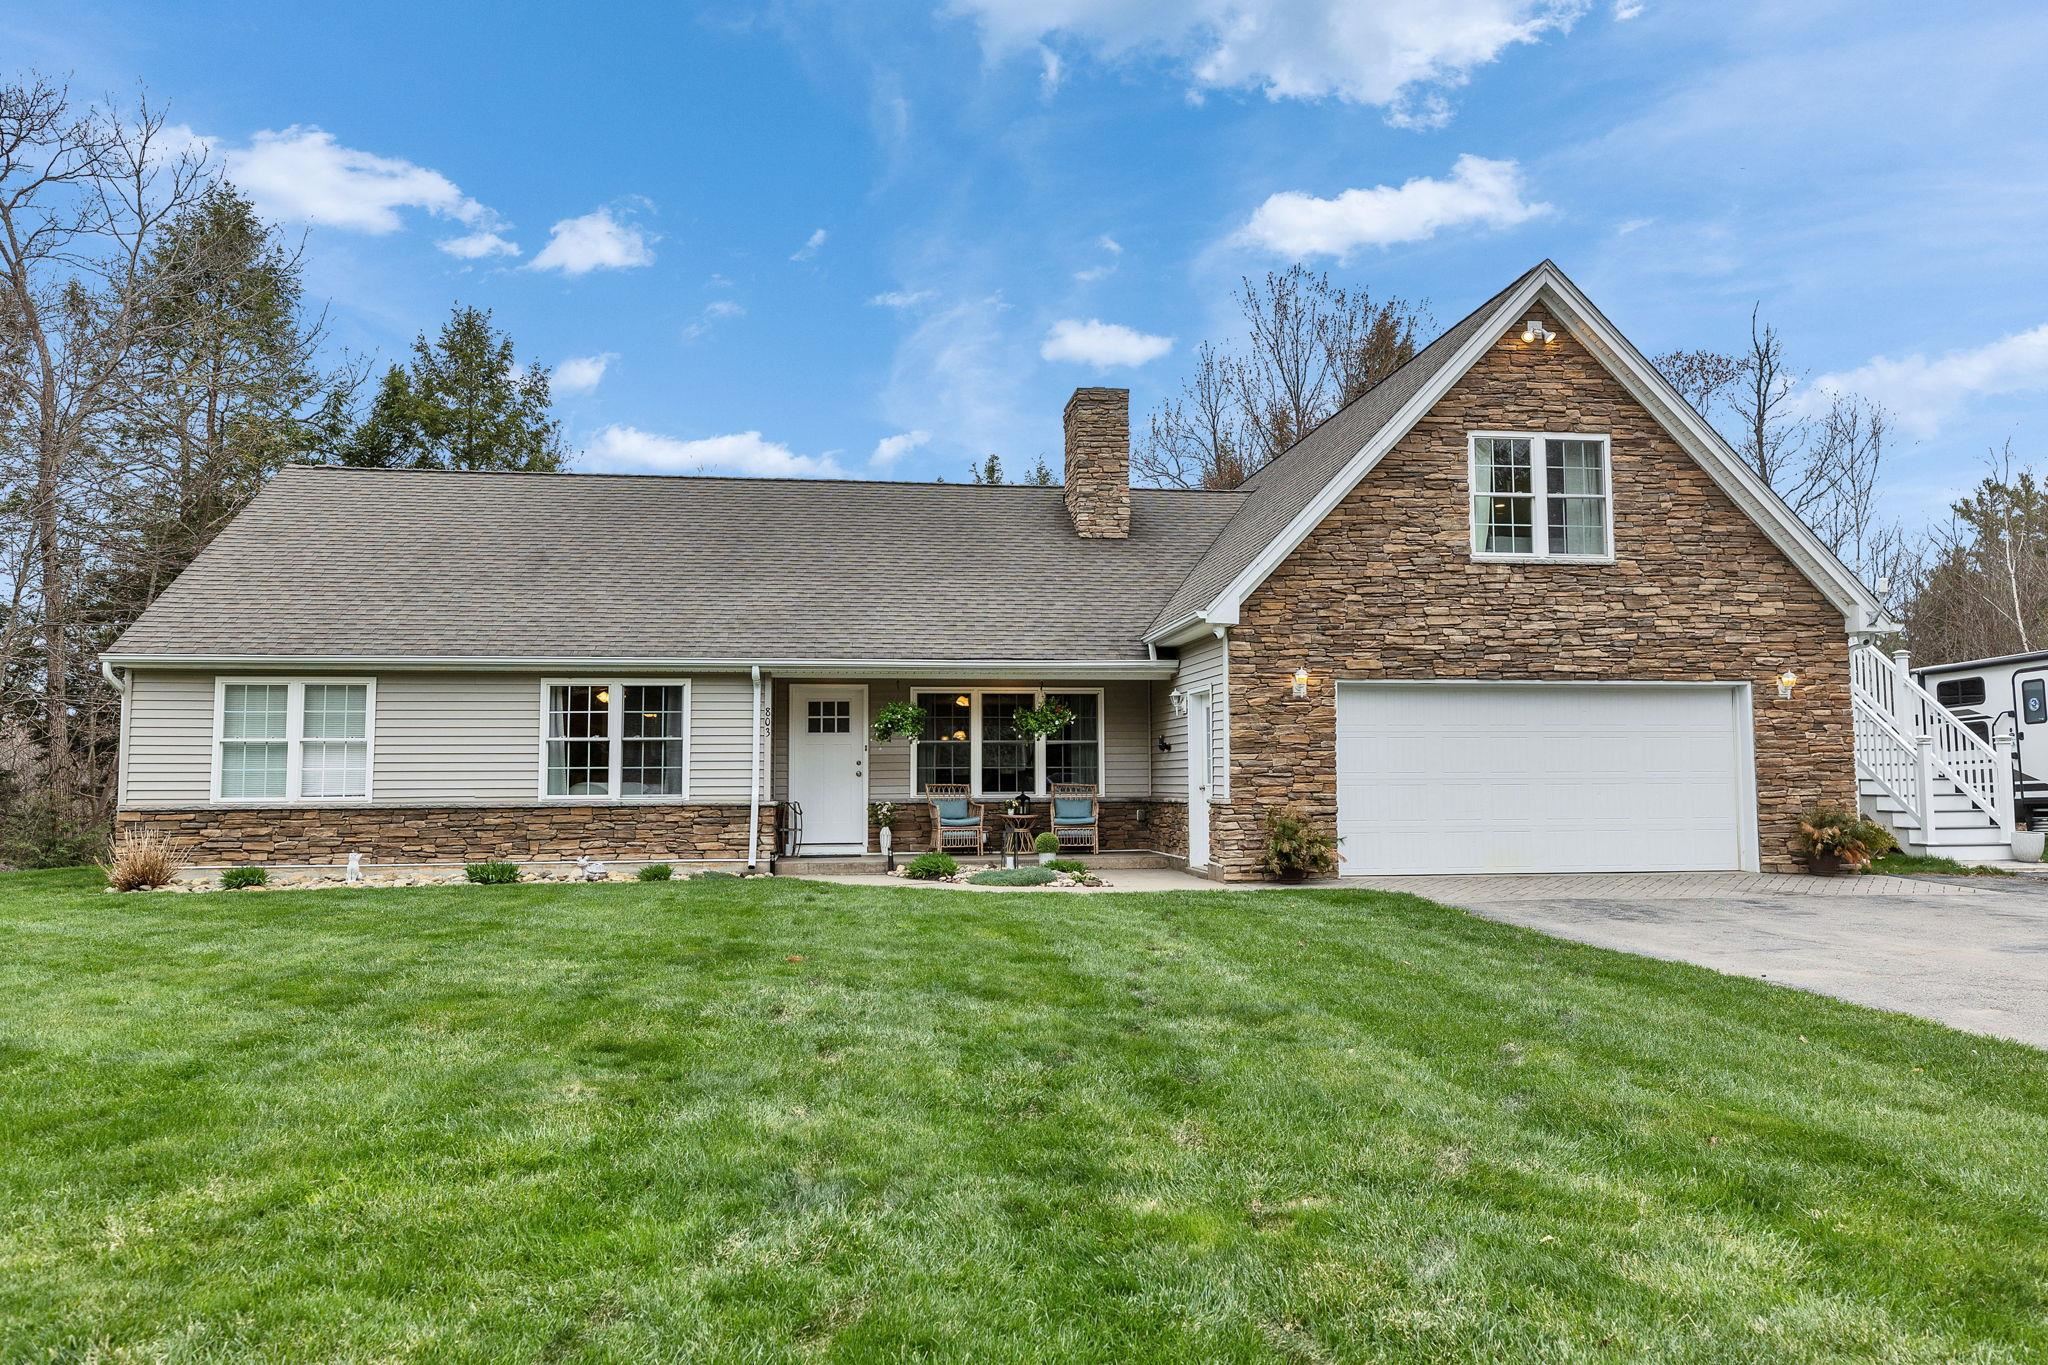
$699,500 $265 per sq.ft. Rindge NH Home »
Price Change! Reduced by $50,000 down 7% on July 25th 2026
4 Beds | 4 Baths | Total Sq. Ft. 2643 | Acres: 2.14
Friday Apr 24, 2026
Description: Set on a beautifully landscaped lot enhanced by mature plantings , this exceptional 4-bedroom, 4-bath ranch reflects years of thoughtful investment and pride of ownership. Designed and improved with long-term living in mind, every enhancement was chosen for quality, comfort, and enjoyment. The open-concept main living area is complemented by an updated kitchen featuring a double oven, vented range hood, dishwasher, refrigerator, and abundant workspace for everyday living and entertaining. A remodeled mudroom and high-speed fiber internet add modern convenience. Outdoor living is where this property truly shines. Magnificent stonework anchors the grounds, including an expansive patio, custom brick pizza oven, outdoor fireplace, brick shower wall, and extensive landscape lighting. An indoor fireplace provides a warm gathering place during New England's cooler months. The private accessory dwelling unit offers exceptional flexibility with its own entrance, balcony, bedroom, living room, kitchen, bath, and laundry, ideal for multi-generational living, guests, or income potential. Additional improvements include a detached garage with finished bonus space currently used as a game room, gym, office, and storage area; updated bathrooms with newly tiled counters and showers; replacement exterior doors; privacy fencing; sauna addition with new brick wall; new flooring; rebuilt fire pit; and a partial roof replacement. The owners renovated with permanence in mind, making substantial investments that far exceed what is reflected in today's offering price, a value proposition that would be difficult to duplicate in the current building environment. Located in desirable Rindge, this is a home that was renovated not for resale, but for owners who expected to stay, resulting in a property that offers space, flexibility, craftsmanship, and exceptional value. See MLS Property & Listing Details & 60 images.
Under Contract
![Rindge NH Home for sale $$719,000 $562 per sq.ft.]()

$719,000 $562 per sq.ft. Rindge NH Home »
Waterfront on Lake Monomonac3 Beds | 2 Baths | Total Sq. Ft. 1730 | Acres: 3.6
Thursday Jul 30, 2026
Description: Terrific waterfront retreat on 554-acre Lake Monomonac, nestled on the New Hampshire/Massachusetts border, ready for its next owner! Set on 3.6 private acres, this well-maintained year-round home offers the perfect blend of comfort, recreation, and lakeside living. Enjoy your own dock and pontoon boat, ready for your very first lake party. Inside, the home features 3 bedrooms, 2 baths, 2 family rooms, and an indoor fitness pool, providing ample space for both relaxation and entertaining. A spacious garage offers plenty of room for vehicles, storage, and outdoor gear. Step outside to a scenic, private backyard designed for making memories with family and friends while enjoying the lake and its many recreational activities. Even better, the owner is including 2 kayaks, a paddle board, the pontoon boat, a riding mower, an industrial-strength snow blower, and a home generator. See MLS Property & Listing Details & 26 images.
- « Back
- 1
- 2
- 3
- 4
- 5
- 6
- 7
- 8
- 9
- 10
- 11
- 12
- 13
- 14
- 15
- 16
- 17
- 18
- 19
- 20
- 21
- 22
- 23
- 24
- 25
- 26
- 27
- 28
- 29
- 30
- 31
- 32
- 33
- 34
- 35
- 36
- 37
- 38
- 39
- 40
- 41
- 42
- 43
- 44
- 45
- 46
- 47
- 48
- 49
- 50
- 51
- 52
- 53
- 54
- 55
- 56
- 57
- 58
- 59
- 60
- 61
- 62
- 63
- 64
- 65
- 66
- 67
- 68
- 69
- 70
- 71
- 72
- 73
- 74
- 75
- 76
- 77
- 78
- 79
- 80
- 81
- 82
- 83
- 84
- 85
- 86
- 87
- 88
- 89
- 90
- 91
- 92
- 93
- 94
- 95
- 96
- 97
- 98
- 99
- 100
- 101
- 102
- 103
- 104
- 105
- 106
- 107
- 108
- 109
- 110
- 111
- 112
- 113
- 114
- 115
- 116
- 117
- 118
- 119
- 120
- 121
- 122
- 123
- 124
- 125
- 126
- 127
- 128
- 129
- Next »
- Showing Results 1486 to 1500 of 1922
